
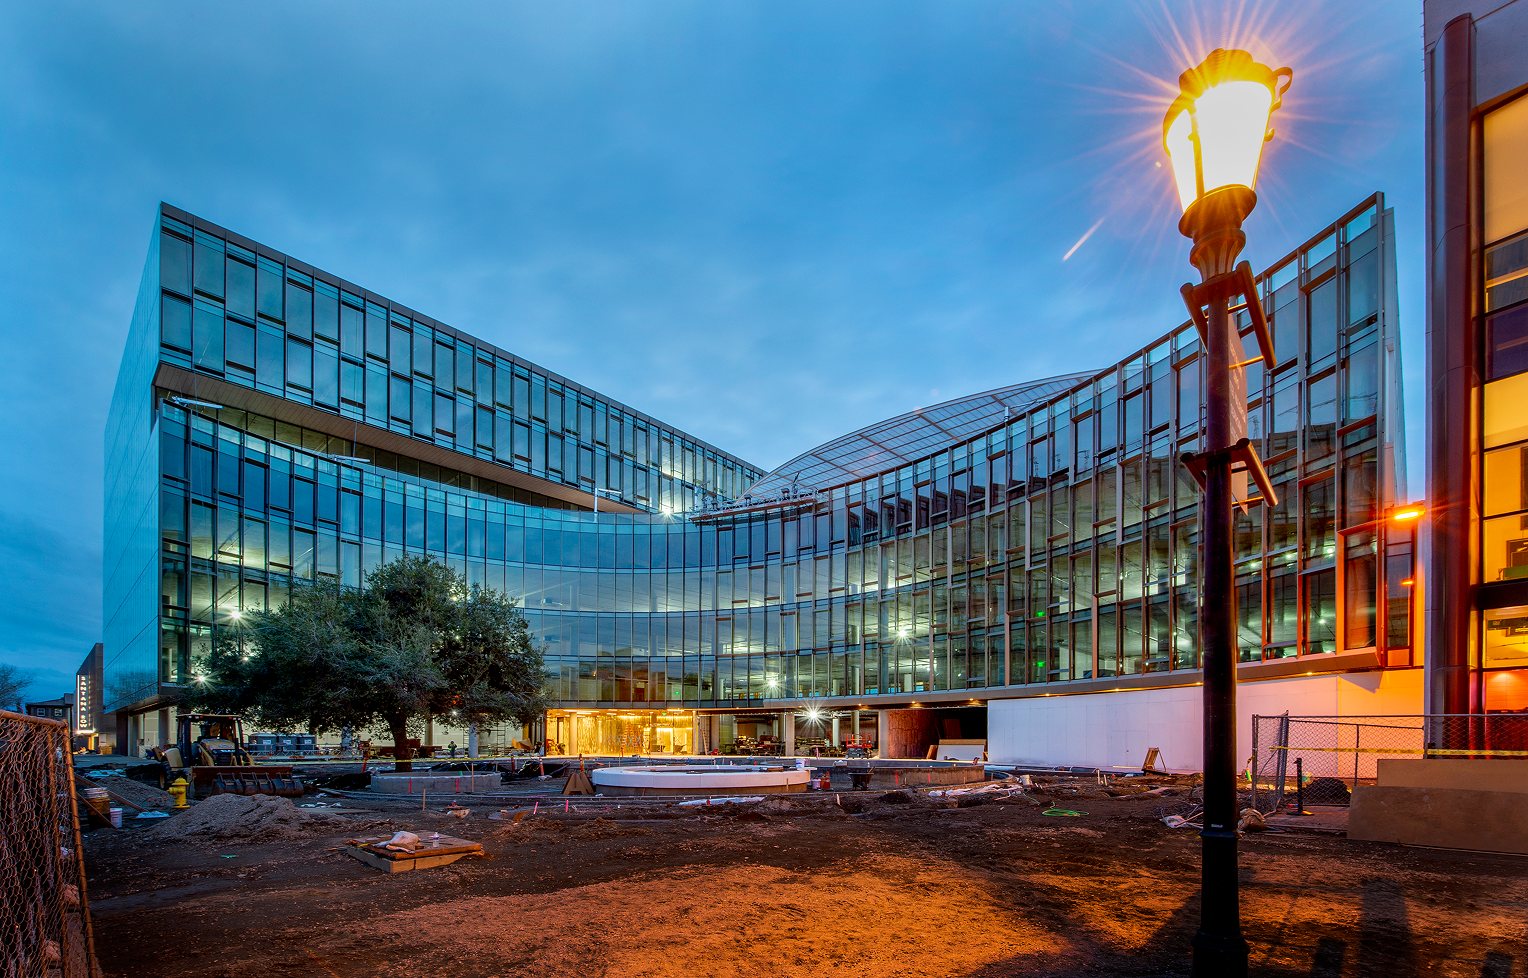
700 Santana Row
up close.


ABOUT THIS PROJECT.
Berkeley Commons is a four-story civic block at the edge of downtown Berkeley — equal parts public library, community gathering hall, and ground-floor retail. The structure had to do three contradictory things at once: span a 60-foot column-free assembly room, support a heavy green roof, and disappear behind a curtainwall thin enough to feel almost domestic at street level.
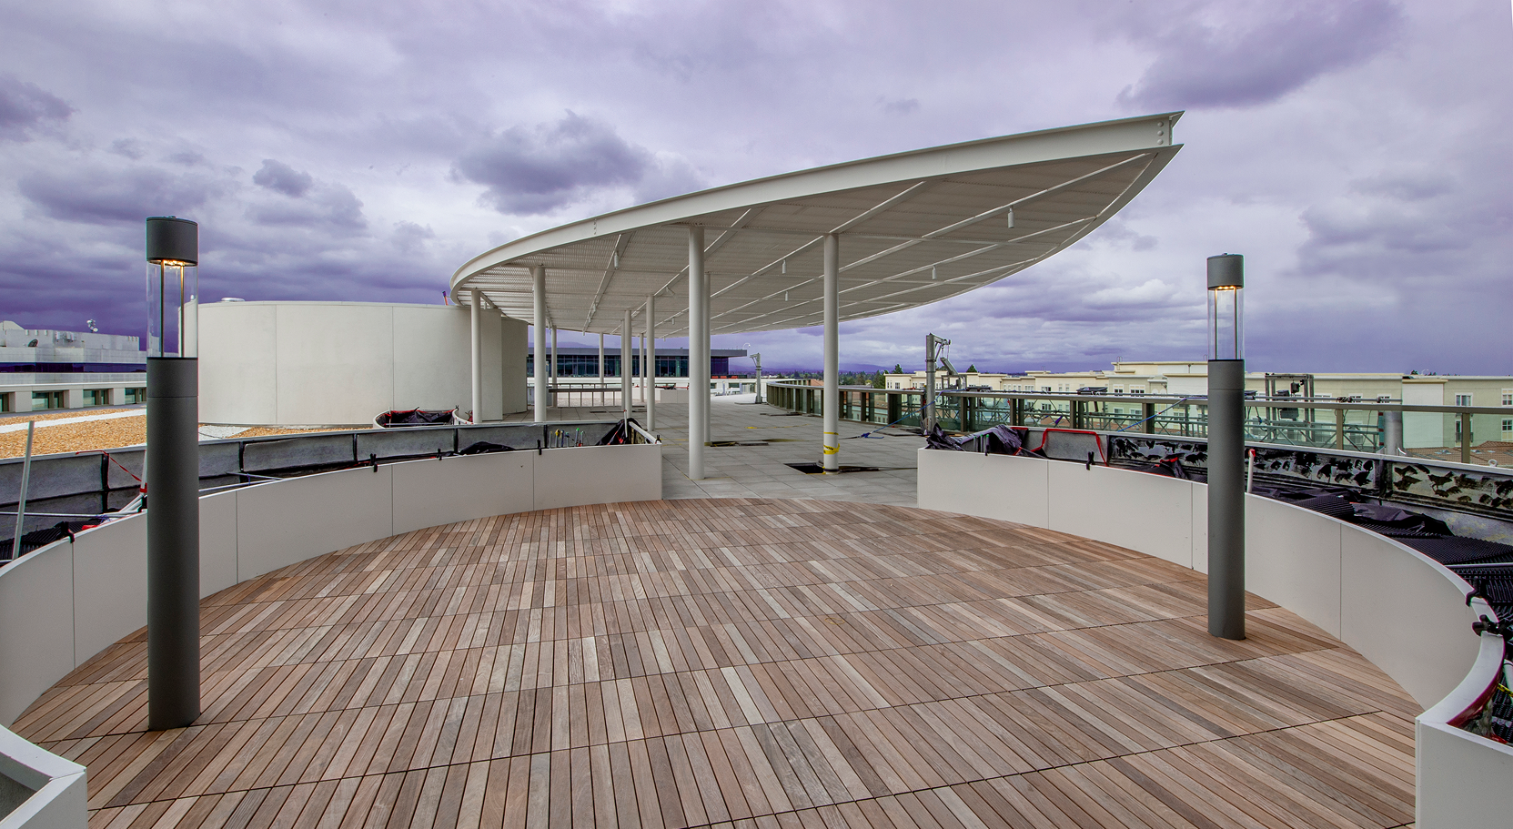
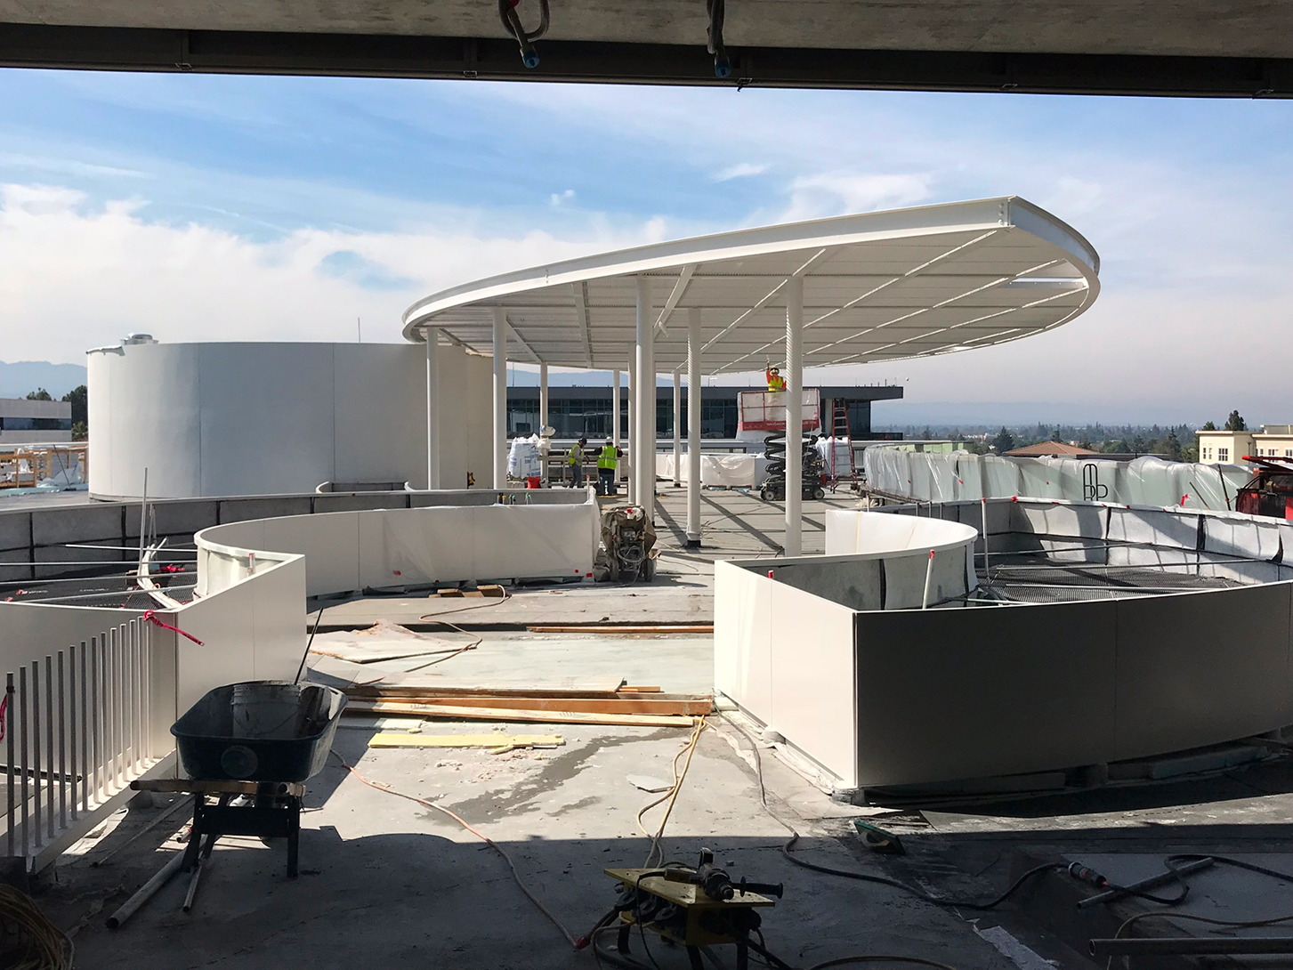
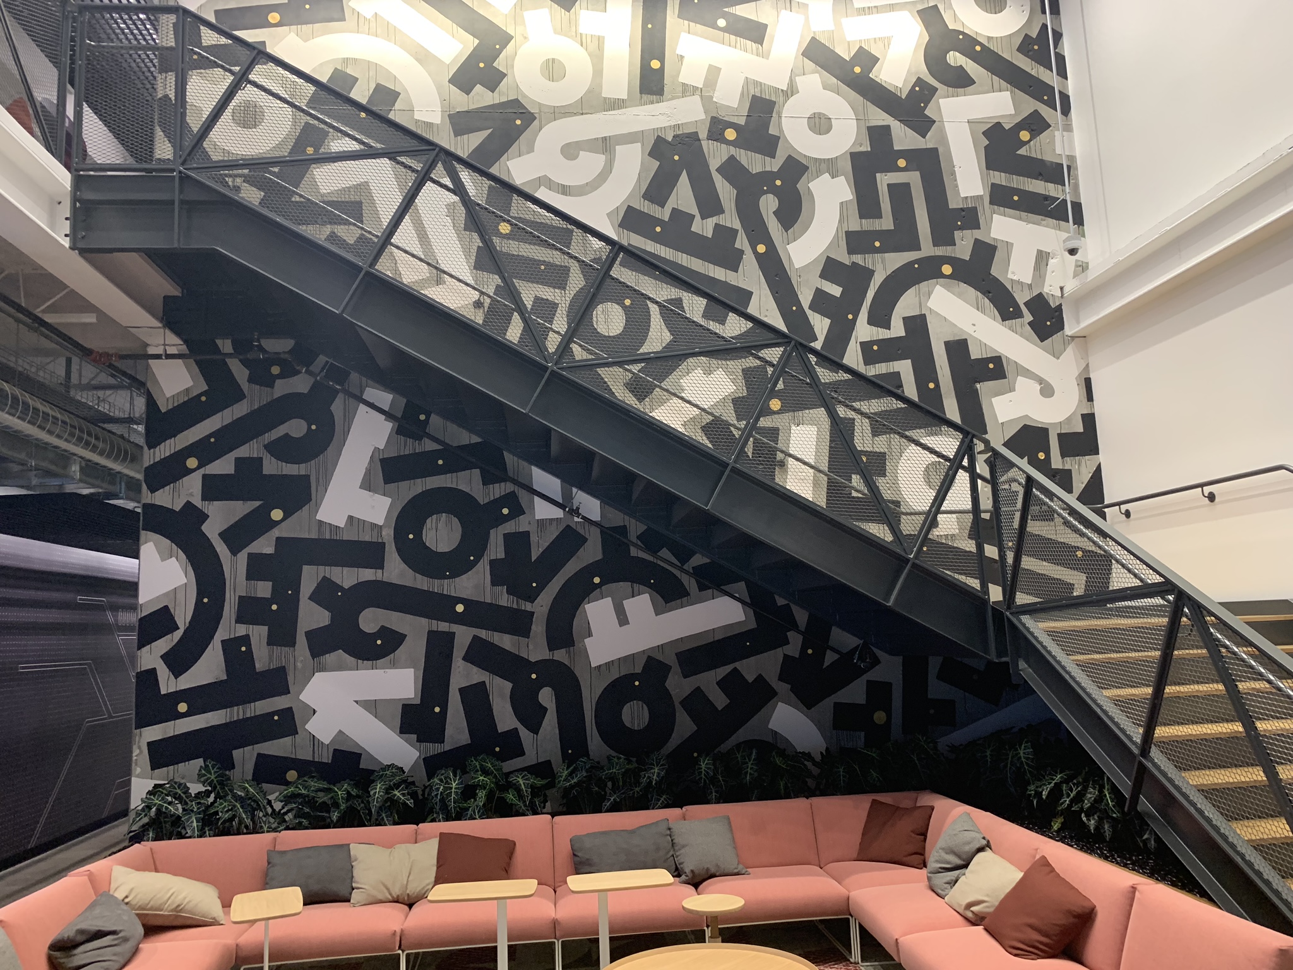
We engineered the lateral system around a series of buckling-restrained braces hidden inside the elevator core, fabricated a built-up girder line for the assembly span, and detailed every exposed connection — there are over 200 — for an Architecturally Exposed Structural Steel (AESS) Category 3 finish.
The site is tight. A neighbor on every property line, a transit-protected curb, and a contractor working three trades deep meant erection sequencing was as much of the deliverable as the steel itself. We pre-assembled four mega-trusses off-site at our Santa Clara shop and floated them in over two weekend lifts.
Development of a multi-sport complex.
Synthetic turf, concrete, steel.
600 tons
19 months
Easily accessible by public transport.
N/A
%201.webp)




more of our work


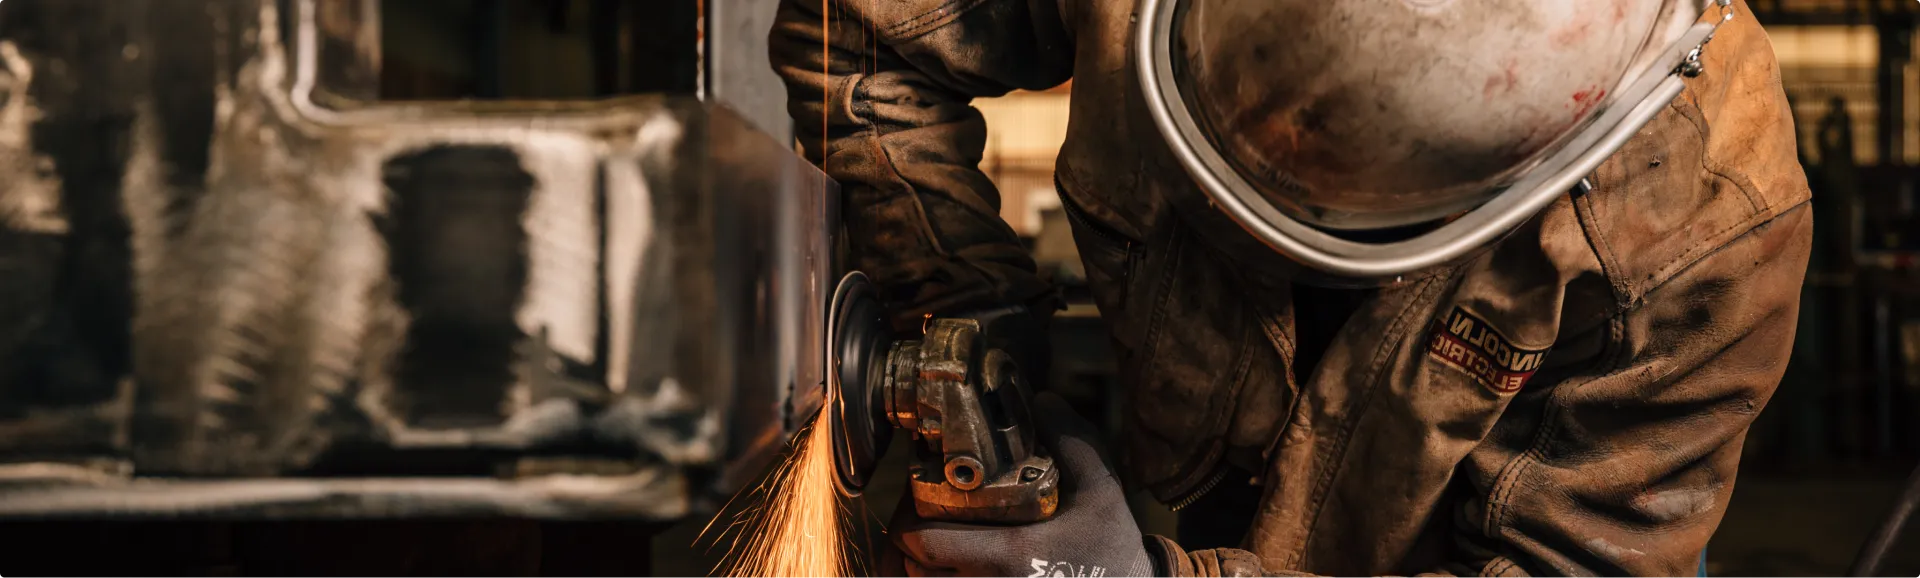
Certified to the highest standard. Every time



%201.webp)
Copyright © 2026 SOS STEEL
Lic. 541879C51